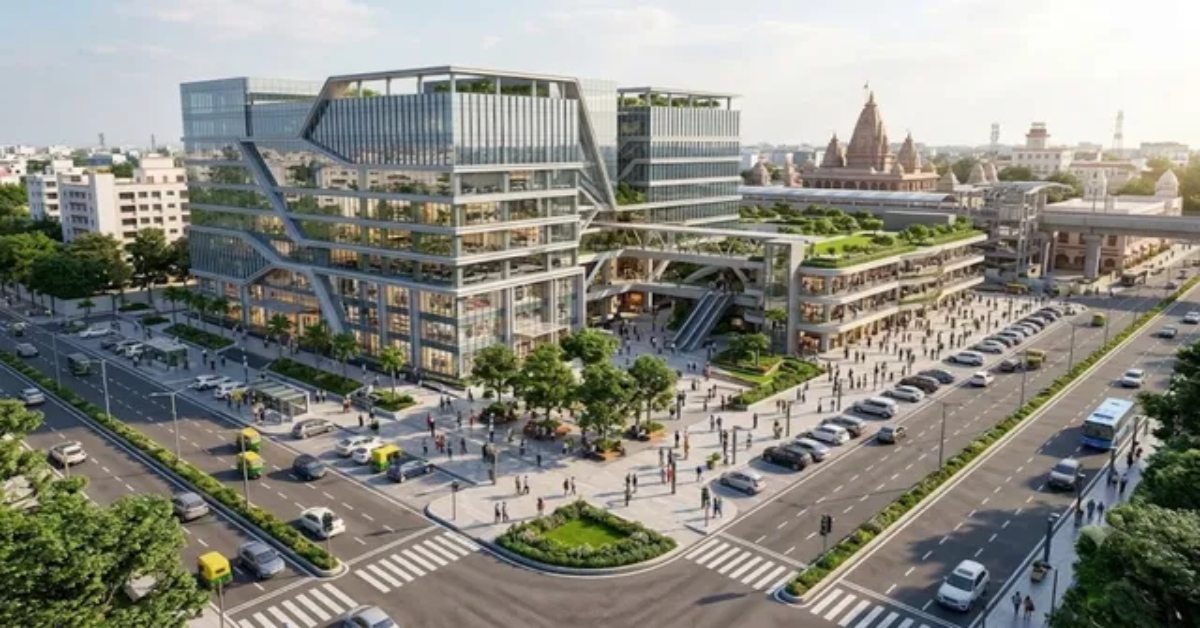
Patna : Patna’s New Market, near Patna Junction, is set for a major redevelopment under a Rs 590.05 crore project featuring a seven-storey mall and a three-storey vendor market. The plan has been approved by the Ministry of Housing and Urban Affairs under the Urban Challenge Fund (UCF).

The redevelopment will cover the commercial area stretching from Mahavir Mandir towards the General Post Office (GPO) roundabout. Construction is targeted to begin in 2027, with completion planned within three years.
The project aims to modernise the ageing market, provide organised spaces for traders, improve parking facilities and ease congestion around one of Patna’s busiest commercial areas.

Seven-Storey Mall And Vendor Market Planned
Under the plan, the seven-storey Patna Mall will be developed between the mosque and the GPO roundabout, while the vendor market will come up between Mahavir Mandir and the mosque.
The proposed mall will have a planned development area of 39,990 square metres, while the vendor market will cover 4,600 square metres. Together, the two buildings will account for approximately 44,590 square metres of planned construction area.
The mall is expected to house retail outlets, branded showrooms, a multiplex, a food court, a gaming zone, offices and a hotel. The separate vendor market will provide designated spaces for traders currently operating in the area.
Mall To Include Parking, Shops, Hotel And Multiplex
The proposed mall will have two basement levels dedicated to parking, followed by floors for retail, entertainment, office and hotel facilities.
The ground, first and second floors are planned primarily for retail outlets. The third floor is earmarked for a multiplex and food court, while the fourth will include a multiplex and gaming zone. The upper floors are proposed for offices and hotel facilities.
The redevelopment plan also earmarks 15,694 square metres for parking to accommodate vehicles belonging to shoppers and visitors.
Rs 590.05 Crore Project To Follow PPP Model
The project will be implemented under a public-private partnership (PPP) model. According to the reported funding structure, 50% of the total cost will be raised through market-based financial resources, while the Bihar government and the Centre will contribute 25% each.
The construction is planned under the engineering, procurement and construction (EPC) mode. Under this arrangement, a single agency would be responsible for design, procurement of construction materials, building work and handing over the completed project.
The detailed project report (DPR) has been prepared and submitted to the Patna Municipal Corporation. The National Apex Committee has approved the DPR, according to the report.
The project is reported to be the first in Bihar to receive approval under the Urban Challenge Fund.
Around 400 Existing Shops To Be Affected
New Market dates back to the pre-Independence period and has developed into a busy shopping destination near Patna Junction. It currently has around 400 shops, and the existing structures will need to be demolished to make way for the redevelopment.
Before the shops are removed, the municipal corporation plans to consult traders and other stakeholders. The proposed vendor market is intended to provide organised commercial spaces for vendors, although the specific arrangements for existing shopkeepers have not yet been detailed in the report.
Consultation with traders will be an important part of the transition as the project moves towards implementation.
Parking And Pedestrian Improvements Planned
The redevelopment also aims to improve movement around Patna Junction and the GPO roundabout, where roadside vending and traffic congestion affect access to the market.
The plan envisages wider footpaths, shaded pedestrian areas, safer crossings and improved traffic management. Organised vending spaces are expected to help reduce roadside encroachment and provide traders with designated places to operate.
The broader development objectives also include greenery, rainwater harvesting, energy-efficient facilities and accessibility features such as ramps and lifts.
Construction Targeted To Begin In 2027
The project is expected to create employment opportunities through construction, retail, hospitality and other commercial activities. The modernised market could also improve shopping and parking facilities in the area.
However, the project’s progress will depend on implementation arrangements, coordination with existing traders and completion of the proposed construction work.
With work targeted to begin in 2027 and finish within three years, the redevelopment is expected to reshape the New Market area through a combination of commercial facilities, organised vending spaces and improved public access.