
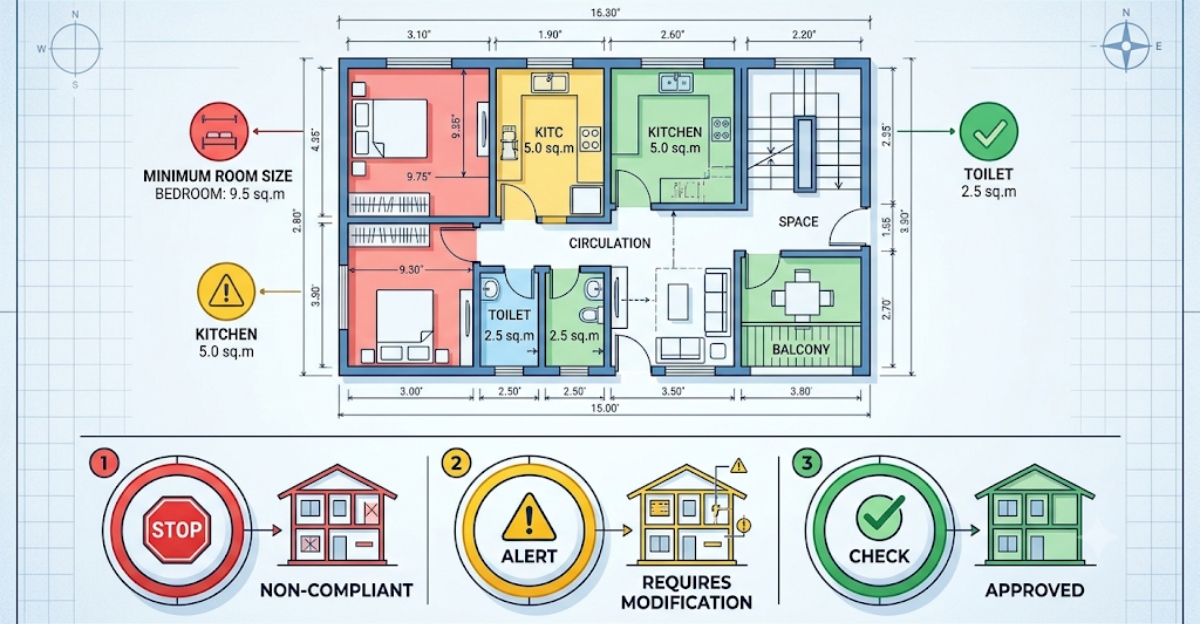
Patna: People planning to construct a house in Bihar’s urban areas will need to follow specific construction standards under the state’s new building byelaws. The revised provisions prescribe minimum dimensions for residential rooms, kitchens, bathrooms, toilets and other parts of a house.

The regulations also introduce specific colour codes for building plans to distinguish proposed construction, existing structures, demolition work and roads. In addition, provisions have been made to strengthen fire safety compliance and fix accountability for architects, engineers and other professionals involved in preparing building plans.
Under the new rules, homeowners will need to ensure that their proposed building plans meet the prescribed standards before starting construction.

Bihar New Building Rules: Minimum Size of Rooms, Kitchen and Toilets
The new building byelaws specify minimum area, width and height requirements for different residential spaces.
Here are the prescribed dimensions:
| House Component | Minimum Area | Minimum Width/Height |
|---|---|---|
| Habitable Room | 9 sq m | Width: 2.4 m |
| Kitchen | 4.5 sq m | Width: 1.8 m |
| Kitchen with Dining Space | 7.5 sq m | — |
| Store Room | 3 sq m | — |
| Bathroom | 1.8 sq m | — |
| Toilet | 1.2 sq m | — |
| Combined Bathroom and Toilet | 2.8 sq m | — |
The minimum ceiling height for a habitable room is 2.75 metres.
These standards aim to ensure adequate space and improve ventilation and natural lighting in residential buildings.
Other Important Construction Standards
The new provisions also prescribe dimensions for other parts of residential buildings.
| Building Component | Prescribed Measurement |
|---|---|
| Main Door Width | Minimum 0.9 m |
| Plinth Height | 0.45 m to 0.9 m |
| Parapet Height | 1.2 m to 1.5 m |
| Clear Height Below Beam | Minimum 2.4 m |
Homeowners and building professionals must consider these measurements while preparing residential building plans.
Building Map Colour Codes: What Do Red, Yellow and Green Colours Mean?
One of the important provisions under the new building byelaws concerns the use of colours in building plans. Different colours and line patterns will indicate different types of construction and infrastructure.
The prescribed colour markings include:
| Colour/Marking | Meaning |
|---|---|
| Thick Black Line | Plot boundary |
| Green Line | Existing road |
| Green Dotted Line | Proposed road |
| Red Colour | Proposed new construction |
| Yellow Colour | Structure proposed for demolition |
| Red Dotted Line | Proposed drainage and sewerage work |
Important
Red colour indicates proposed construction, while yellow identifies the portion of an existing structure that is proposed to be demolished.
These colour codes are intended to make building plans easier to interpret and help authorities distinguish existing structures from proposed changes.
Fire Safety Rules: What Homeowners Need to Know
The revised building regulations also include provisions relating to fire prevention and emergency preparedness.
Buildings falling under the self-certification category may receive exemption from obtaining a No Objection Certificate (NOC) from the Fire Department, subject to applicable rules.
However, exemption from the NOC requirement does not mean exemption from fire safety measures.
The empanelled technical professional preparing the building plan must ensure the necessary arrangements, including:
-
Fire extinguishers.
-
Emergency exits.
-
Fire alarm systems.
-
Sprinkler systems, wherever required.
-
Fire hose facilities.
-
Adequate water storage for firefighting.
Fire consultants or authorised departmental officials may inspect buildings when required under the Bihar Fire Service Act, 2014.
Architects and Engineers to Face Action for Violating Building Rules
The new provisions also establish accountability for professionals involved in preparing and certifying building plans.
Town planners, architects, civil engineers and fire consultants may face action if they provide incorrect information or certify building plans that violate prescribed regulations.
The concerned authorities can take action such as:
-
Debarring professionals from providing services.
-
Blacklisting those found violating the rules.
-
Cancelling building plan approvals in cases of serious violations.
However, authorities must issue a notice and provide the concerned professional an opportunity to present their case before taking action. An appeal mechanism is also available against such decisions.
What Should People Do Before Building a House in Bihar?
For people planning to construct residential buildings in Bihar’s urban areas, understanding the revised building byelaws is important before finalising a house design.
Homeowners should ensure that their architects and engineers follow the prescribed minimum dimensions, colour-coding requirements and fire safety provisions while preparing building plans.
Compliance with these standards can help prevent construction-related violations, approval complications and potential legal disputes in the future